
Standard Height for Bathroom Accessories: Complete Installation Guide

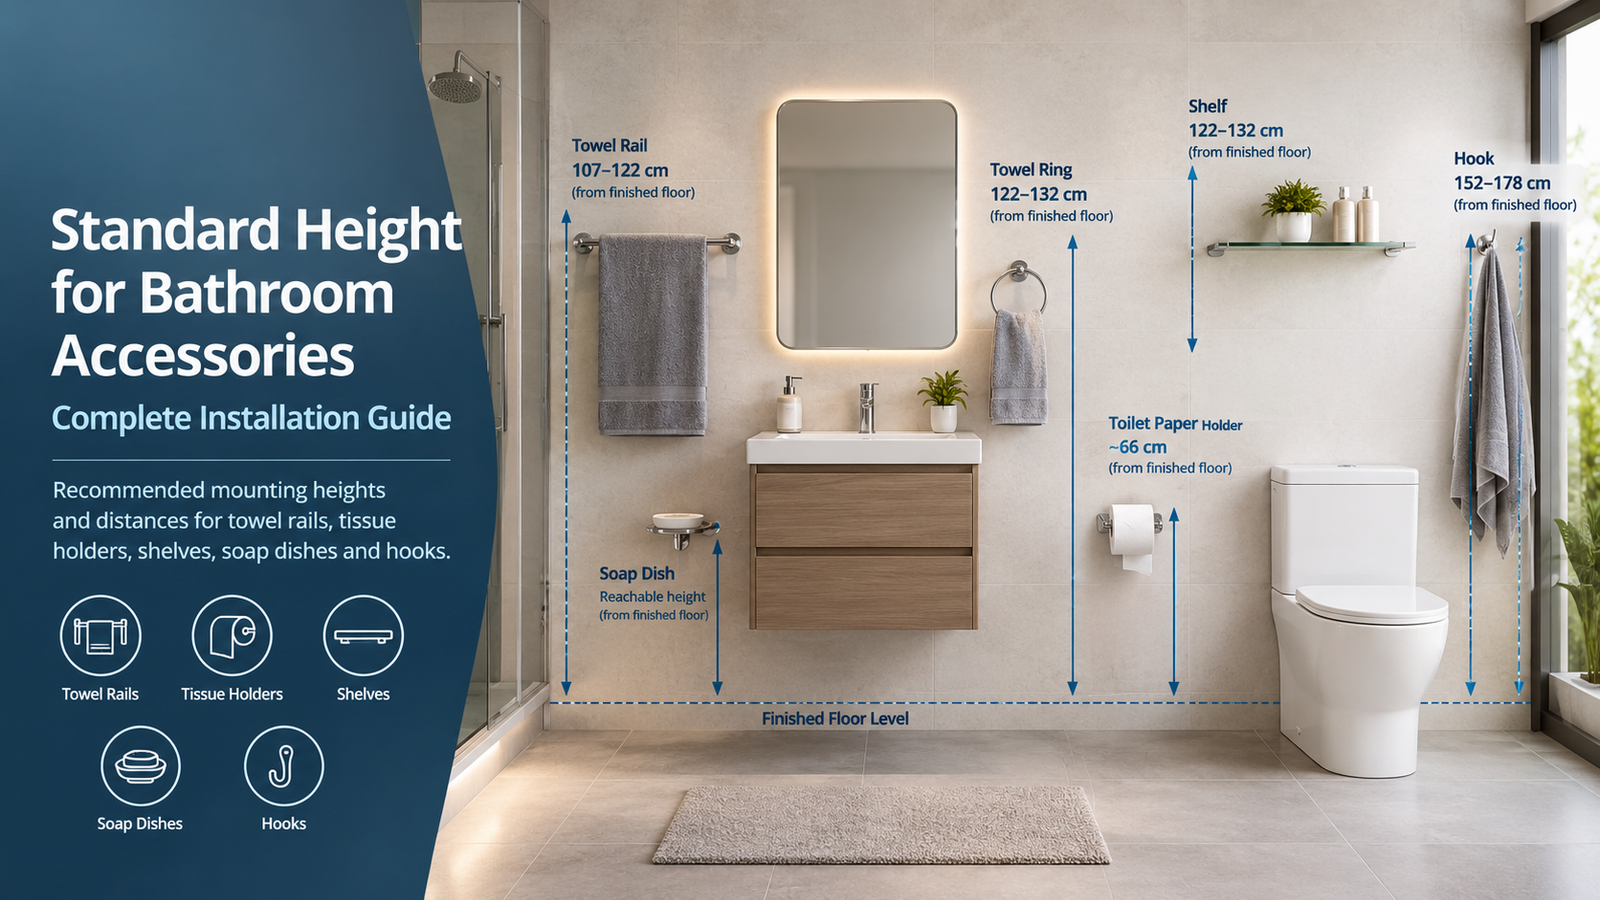
The standard height for bathroom accessories depends on the accessory, bathroom layout, user comfort, and nearby fixtures. There is no single height that works for every bathroom.
For contractors, fitters, and home builders, the best approach is to use recommended mounting ranges and then adjust them to the actual layout. This guide covers practical bathroom accessories placement for common residential and project bathrooms in Pakistan.
What Is the Standard Height for Bathroom Accessories?
“Standard height” means the recommended position of an accessory measured from the finished floor level. Finished floor level means the final surface of the floor after tiles or other flooring materials have been installed.
Height is only one part of correct installation. You also need to consider horizontal distance, wall clearance, door movement, plumbing, vanity position, and user reach.
For example, a towel rail may be mounted at a suitable height but still be poorly positioned if a shower door hits it.
The measurements below should therefore be treated as practical starting points, not fixed building-code requirements.
Quick Reference: Bathroom Accessories Standard Dimensions
| Bathroom Accessory | Recommended Height | Main Placement Consideration |
| Towel rail | 107–122 cm | Near basin, shower or bath |
| Towel ring | 122–132 cm | Beside the basin |
| Toilet paper holder | Around 66 cm | Within easy reach of the toilet |
| Bathroom hook | 152–178 cm | Wall or door with sufficient clearance |
| Soap dish | Based on comfortable reach | Near basin or shower |
| Bathroom shelf | Based on intended use | Keep clear of fixtures and doors |
These ranges provide a starting point for bathroom accessories installation. The final position should be checked against the bathroom’s actual dimensions and fixtures.
For project work, it is also useful to specify the accessory type and mounting position before wall finishing begins. Fasi Global provides a range of bathroom accessories, including towel holders, hooks, shelves and tissue holders.
Recommended Height for Common Bathroom Accessories
Towel Rail and Towel Bar Height
A practical towel rail height is around 107–122 cm from the finished floor.
The rail should be positioned where towels can be reached easily without interfering with the basin, shower enclosure, door, or other fittings.
Near a basin, check the available wall width before selecting the final position. A longer towel rail may require more clearance than a compact towel holder.
For projects with multiple bathrooms, keeping similar towel rail heights across rooms can also create a more consistent installation.
Fasi Global’s towel holder range can be considered when specifying accessories for residential or project bathrooms.
Toilet Paper Holder Height and Placement
A practical starting point for a wall-mounted toilet paper holder is around 66 cm from the finished floor to the centre of the holder.
The horizontal position is equally important. The holder should be close enough to the toilet for comfortable reach without being positioned behind the user.
Before drilling, sit or stand beside the toilet and check the intended position. Also make sure the holder does not interfere with nearby walls, vanity units, bidets, or other fixtures.
A compact tissue holder can be useful where wall space is limited. Always check the actual product dimensions before marking the fixing points.
Bathroom Hook Height
Bathroom hooks are commonly installed around 152–178 cm from the finished floor, depending on the users and the location.
A hook near the shower should be easy to reach but should not sit directly in an area where it will receive unnecessary water.
For a hook installed behind a bathroom door, check the door swing before drilling. The hook should not strike the wall, mirror, cabinet, or another fitting when the door opens.
For family bathrooms, the final height may need to be adjusted based on the people using the space.
Bathroom Shelf Height
There is no single standard shelf height because shelves can serve different purposes.
A shelf beside a basin should be positioned for comfortable access while leaving enough room for the basin, mirror, tap and other fittings.
A shower shelf should be positioned within easy reach while avoiding unnecessary obstruction. The location should also account for water exposure and cleaning access.
For a project installation, measure the shelf itself before marking the wall. Product dimensions can affect the final mounting position.
Soap Dish Height
Soap dishes should be installed where they are easy to reach and practical to use.
Near a basin, place the soap dish within comfortable hand reach without blocking the tap or basin area.
Inside a shower, avoid positioning it where users need to stretch or where the soap will constantly sit under running water.
The final height should therefore depend on the fixture layout rather than following a single number for every bathroom.
Bathroom Accessories Placement: Height vs. Distance
Correct bathroom accessories placement requires two types of measurements.
Vertical Mounting Height
Vertical height measures the distance between the finished floor and the accessory’s reference point.
Depending on the product, the reference point may be the centre, bottom edge, or mounting bracket. Always check the manufacturer’s installation instructions where available.
Do not assume that the same measurement applies to every product in a category.
Horizontal Placement
Horizontal placement determines how far the accessory sits from another fixture or wall.
For example:
- A tissue holder should be within comfortable reach of the toilet.
- A towel ring should be close to the basin.
- A towel rail should be accessible from the shower or bath.
- A shelf should not obstruct doors or cabinets.
- A hook should have enough clearance for the towel or robe.
This is why bathroom accessories standard dimensions should be considered alongside the complete bathroom layout.
Example Bathroom Layout
A simple installation plan can look like this:
WALL
┌─────────────────────────────────┐
│ Towel Rail │
│ 107–122 cm │
│ │
│ Mirror │
│ ┌───────────────┐ Hook │
│ │ Basin │ 152–178cm│
│ └───────────────┘ │
│ │
│ Toilet │
│ ┌─────┐ │
│ Tissue Holder │ │ │
│ ~66 cm └─────┘ │
└─────────────────────────────────┘
Finished Floor
The diagram is only a planning example. Actual positions should be adjusted to the room dimensions and fixture layout.
How to Plan Bathroom Accessories Installation
Step 1 — Mark the Finished Floor Level
First establish the final floor level.
All vertical measurements should be taken from the finished floor rather than an unfinished concrete surface.
Step 2 — Identify Fixed Fixtures
Mark the position of permanent fixtures before installing accessories.
These normally include:
- Toilet
- Basin or vanity
- Shower
- Bath
- Doors
- Cabinets
- Mirrors
Accessories should work around these fixtures rather than forcing changes later.
Step 3 — Mark Accessory Heights
Use the recommended ranges as starting points.
Mark each proposed location with a pencil or removable marker before drilling.
For multiple bathrooms, use the same reference measurements where the layouts are similar.
Step 4 — Check Clearances
Open every nearby door and cabinet.
Check shower doors, vanity doors, toilet clearance, wall corners, and other fittings.
This simple check can prevent an accessory from being installed in an unusable location.
Step 5 — Confirm Before Drilling
Use a spirit level to check alignment.
Also confirm that the proposed drilling points do not conflict with hidden plumbing or electrical services.
For larger projects, confirm the accessory schedule and bathroom drawings before final installation.
Bathroom Accessories Placement by Bathroom Area
Near the Wash Basin
The basin area commonly needs:
- Towel ring
- Soap dish
- Small shelf
- Towel holder
Keep frequently used accessories within easy reach without overcrowding the basin wall.
A balanced arrangement also helps keep the mirror and basin area visually organized.
Near the Toilet
The toilet area normally requires a tissue holder and may include additional storage.
Keep the tissue holder accessible without placing it so far behind the toilet that it becomes uncomfortable to use.
Also check the space between the toilet and adjacent wall or vanity.
Near the Shower
Shower areas may include:
- Soap dishes
- Shelves
- Hooks
- Towel rails
Products installed in wet areas should be positioned with cleaning, water exposure, and user access in mind.
The location should also leave enough movement space inside the shower.
Commercial and Project Bathrooms
For hotels, offices, apartments, housing developments, and other projects, consistency becomes more important.
Contractors should define accessory positions before installation starts. Using an accessory schedule can help maintain consistent heights across multiple bathrooms.
For larger requirements, Fasi Global offers bathroom accessory solutions and project support for residential, commercial, and hospitality applications.
Common Bathroom Accessories Installation Mistakes
Avoid these common problems during installation:
- Measuring from an unfinished floor
- Installing accessories before confirming fixture locations
- Placing tissue holders too far behind the toilet
- Installing towel rails where doors or cabinets can hit them
- Using one height for every accessory
- Ignoring the actual product dimensions
- Drilling without checking hidden services
- Installing shelves where they obstruct movement
- Placing shower accessories outside comfortable reach
- Using different accessory heights across similar project bathrooms without a reason
The most important rule is simple: check the complete layout before drilling any fixing holes.
Contractor & Fitter Checklist
Before completing bathroom accessories installation, confirm:
- Finished floor level is established.
- Toilet and basin positions are confirmed.
- Shower and bath positions are confirmed.
- Accessory heights are marked.
- Horizontal distances are checked.
- Doors and cabinets can open freely.
- Plumbing and electrical services are considered.
- Accessories are level and properly aligned.
- Product dimensions have been checked.
- Final positions are approved before drilling.
For larger projects, this checklist can be included in the installation workflow for each bathroom.
FAQs
What is the standard height for bathroom accessories?
There is no single height for every accessory. Practical ranges vary by accessory, layout, and user requirements. Towel rails, tissue holders, hooks, shelves, and soap dishes should each be positioned according to their purpose.
How high should a towel rail be installed?
A practical starting range is around 107–122 cm from the finished floor. Adjust the final position according to the basin, shower, bath, doors, and available wall space.
What is the standard height for a toilet paper holder?
A common starting point is around 66 cm from the finished floor to the centre of the holder. Horizontal placement should keep it within comfortable reach of the toilet.
How high should bathroom hooks be?
Bathroom hooks can generally be positioned around 152–178 cm from the finished floor. The final height should consider the users, door clearance, and intended purpose.
Should bathroom accessories all be installed at the same height?
No. Different accessories have different purposes and comfortable reach requirements. Consistency is useful where appropriate, but functional placement should take priority.
Conclusion
The standard height for bathroom accessories should be treated as a practical installation guide rather than a fixed measurement for every bathroom.
Start by measuring from the finished floor. Then consider horizontal distance, fixture locations, door clearance, user reach, and the actual dimensions of each product.
For contractors and fitters, planning these details before drilling helps create a cleaner and more functional bathroom installation.
If you are sourcing accessories for a residential, commercial, hospitality, or development project, Fasi Global can support bulk and project requirements with bathroom accessory solutions.